
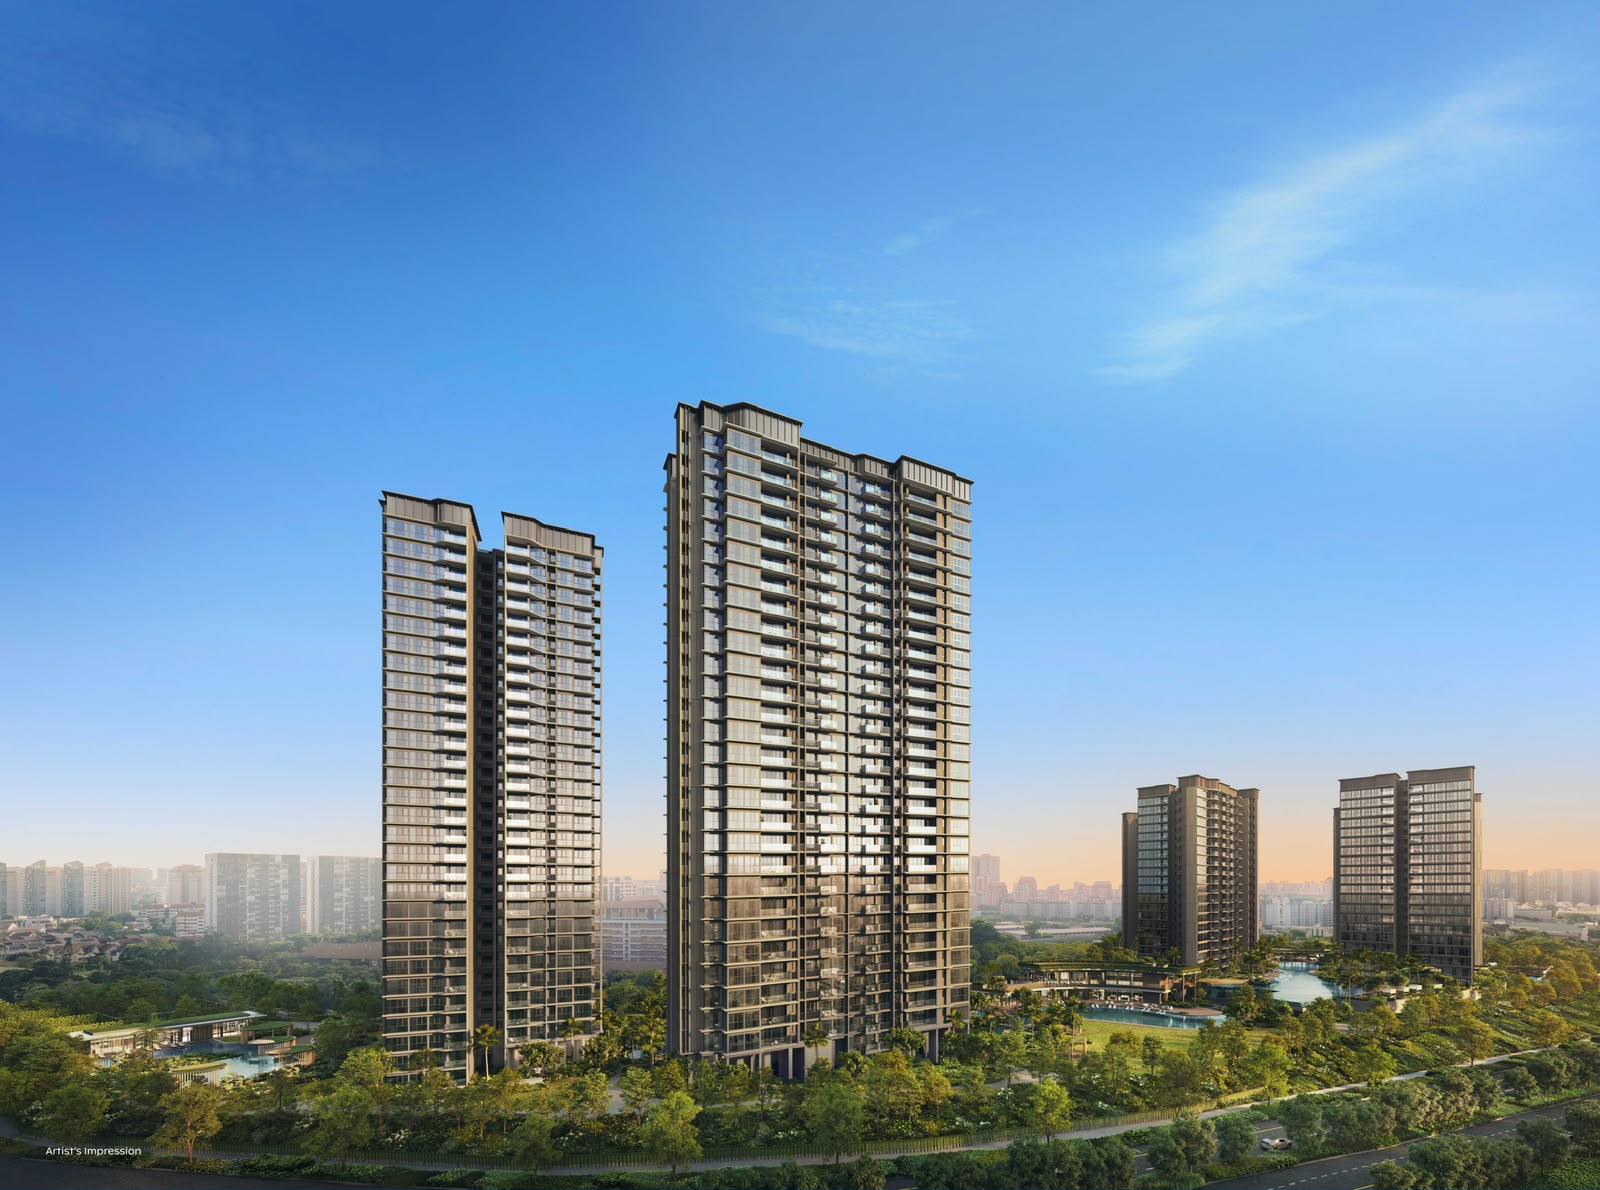
Thomson Reserve
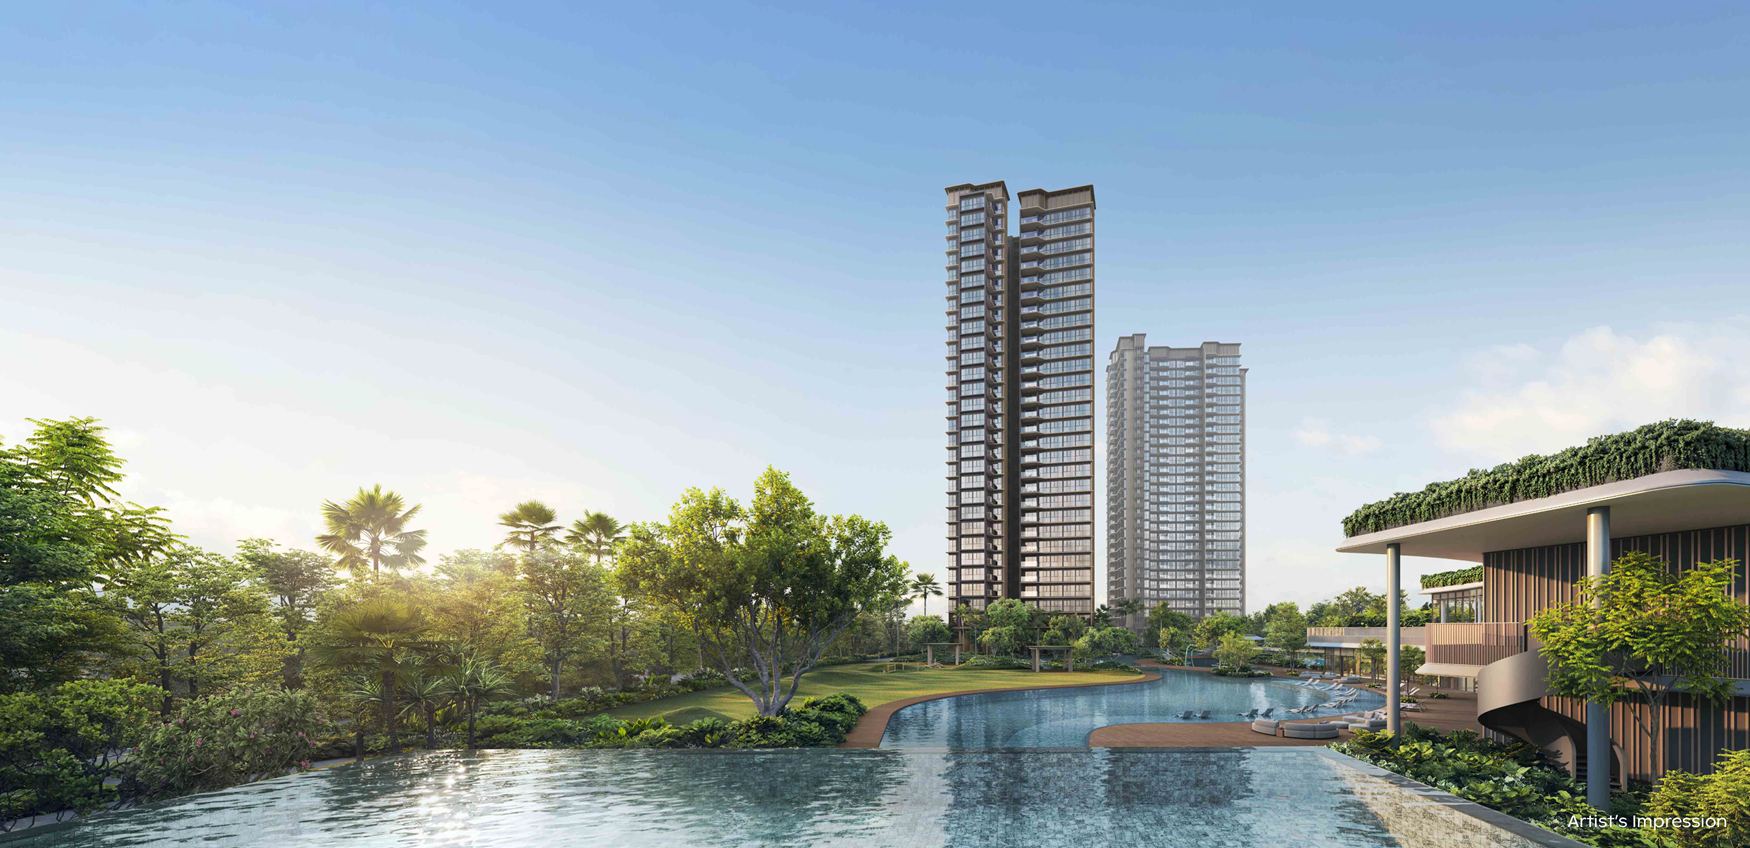
A distinguished collection of 1,268 residences across six towers nestled at 1–11 Bright Hill Drive. Featuring resort swimming pools, expansive club facilities, and landscaped gardens.
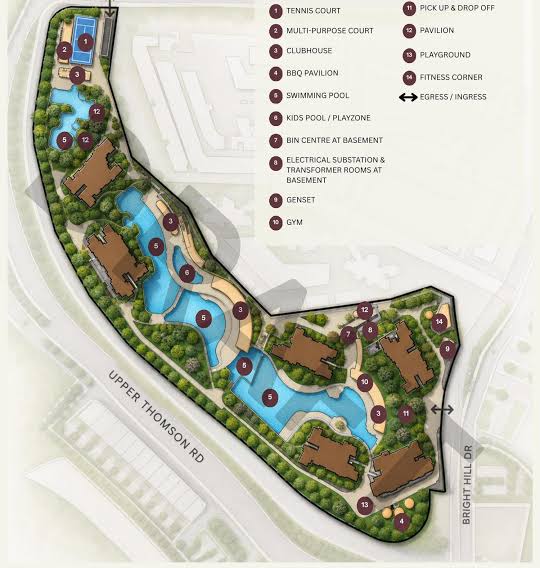
Sanctuary Along Upper Thomson & Bright Hill
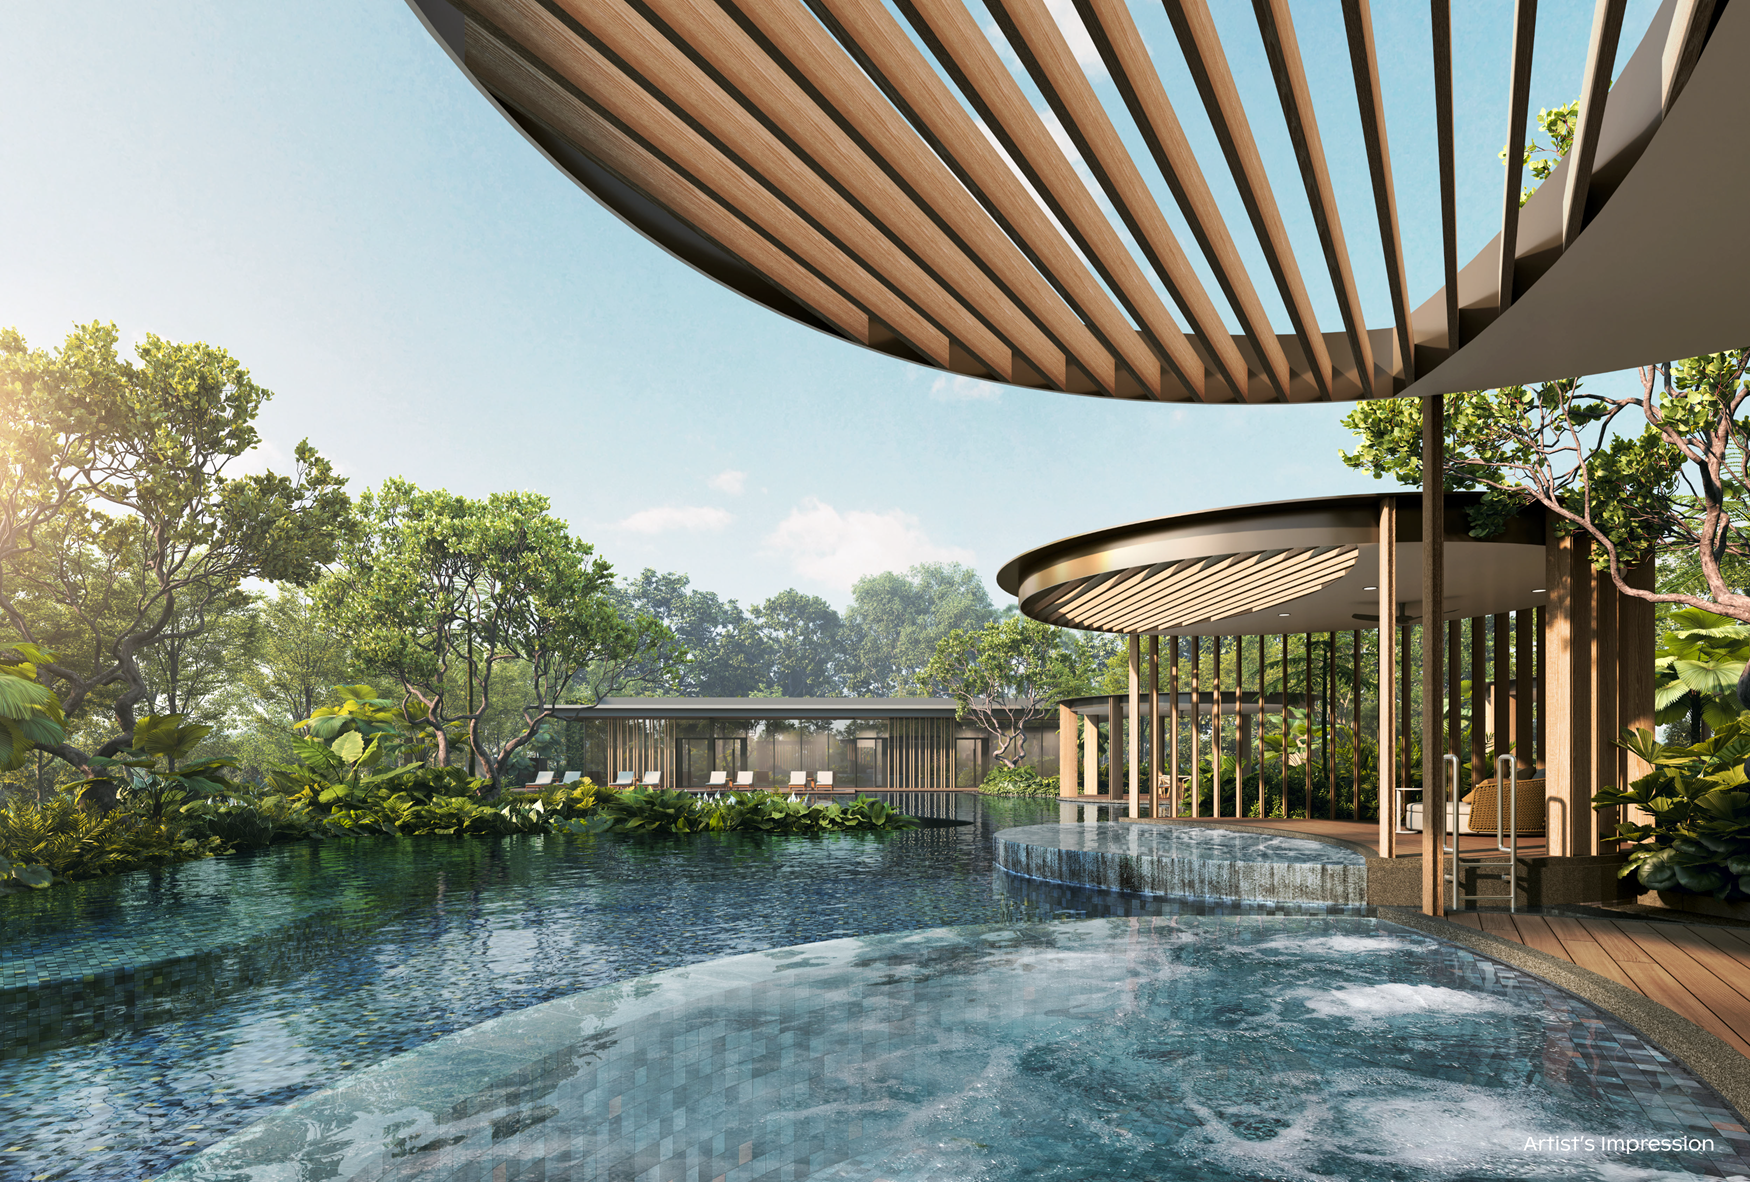
Thomson Reserve is positioned at 1–11 Bright Hill Drive along Upper Thomson Road. The development features six high-rise residential towers set within an extensive landscaped sanctuary featuring naturalized multi-tier swimming pools, kids playzones, clubhouse pavilions, tennis and multi-purpose courts.
Golf Simulator & Entertainment Lounge
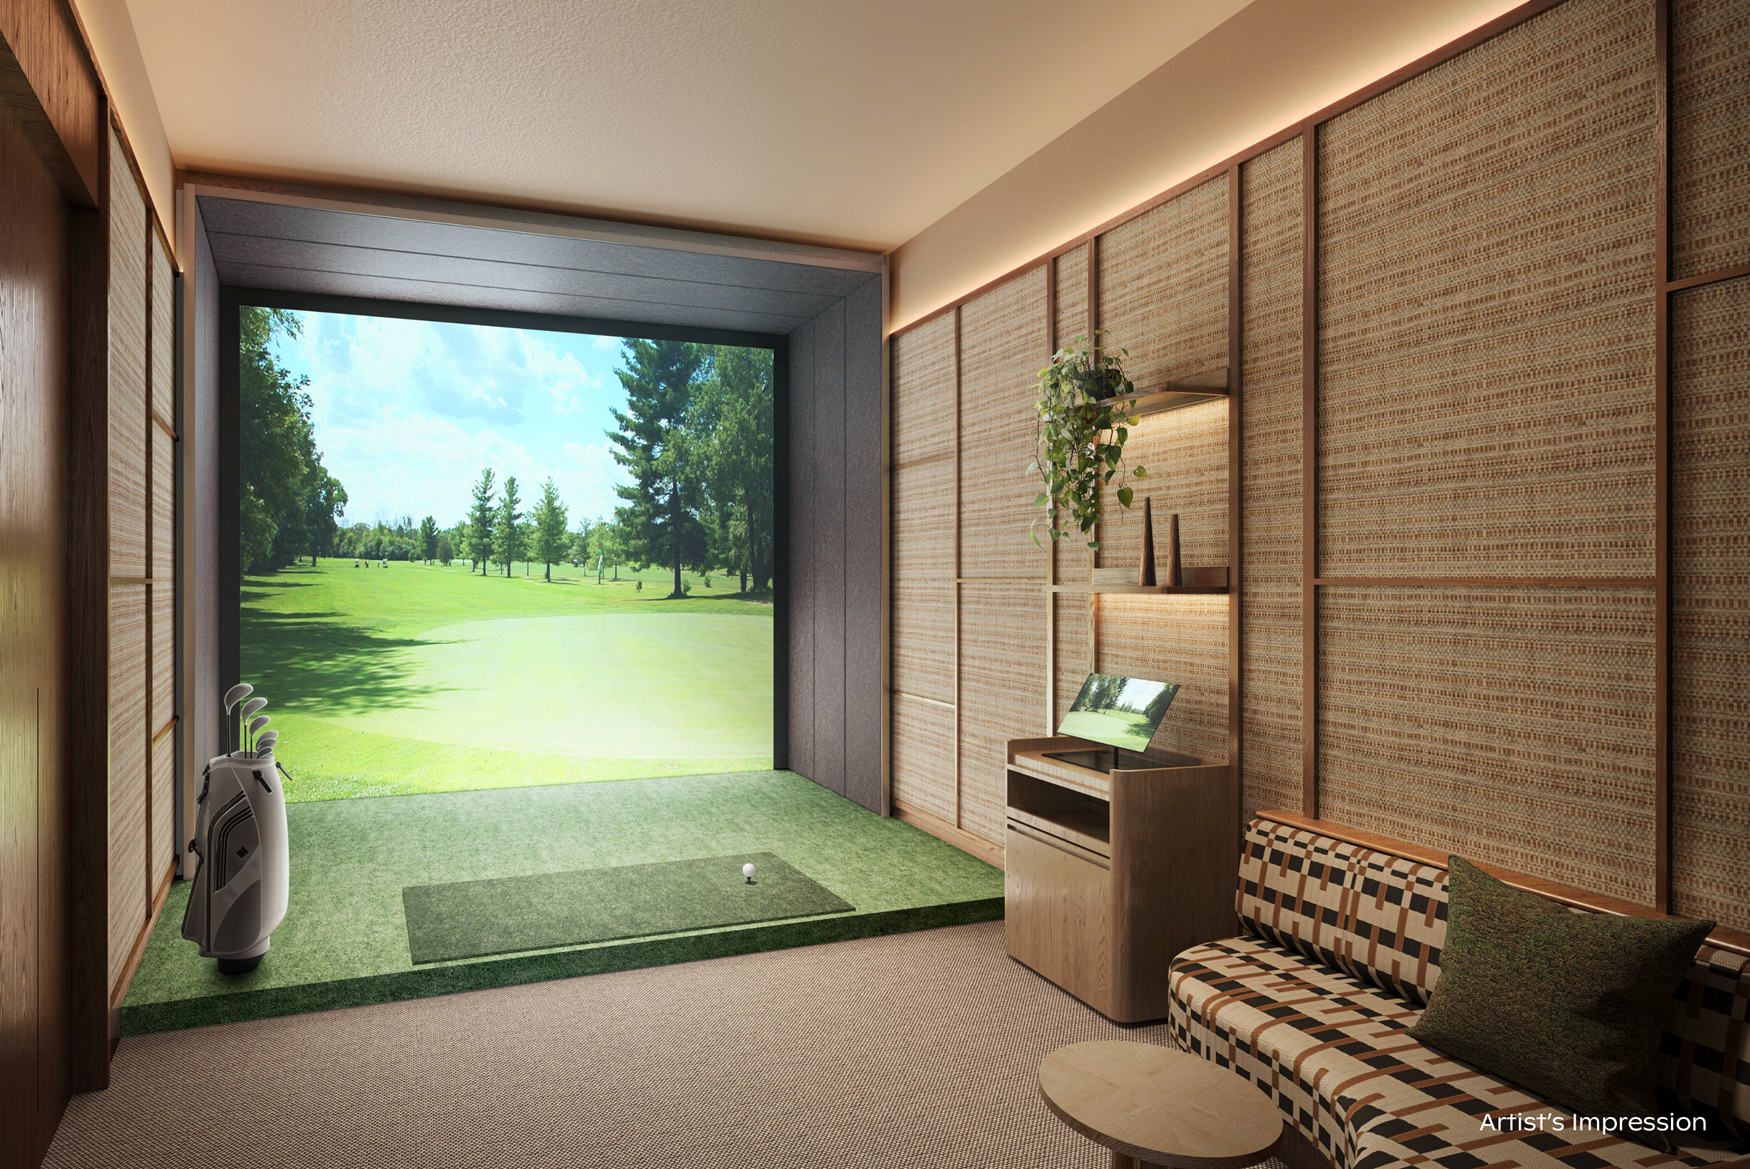
State-of-the-Art Golf Simulator
An exclusive indoor golf simulation suite featuring precision swing tracking, high-definition course projections, and a bespoke textured lounge for practice and social rounds.
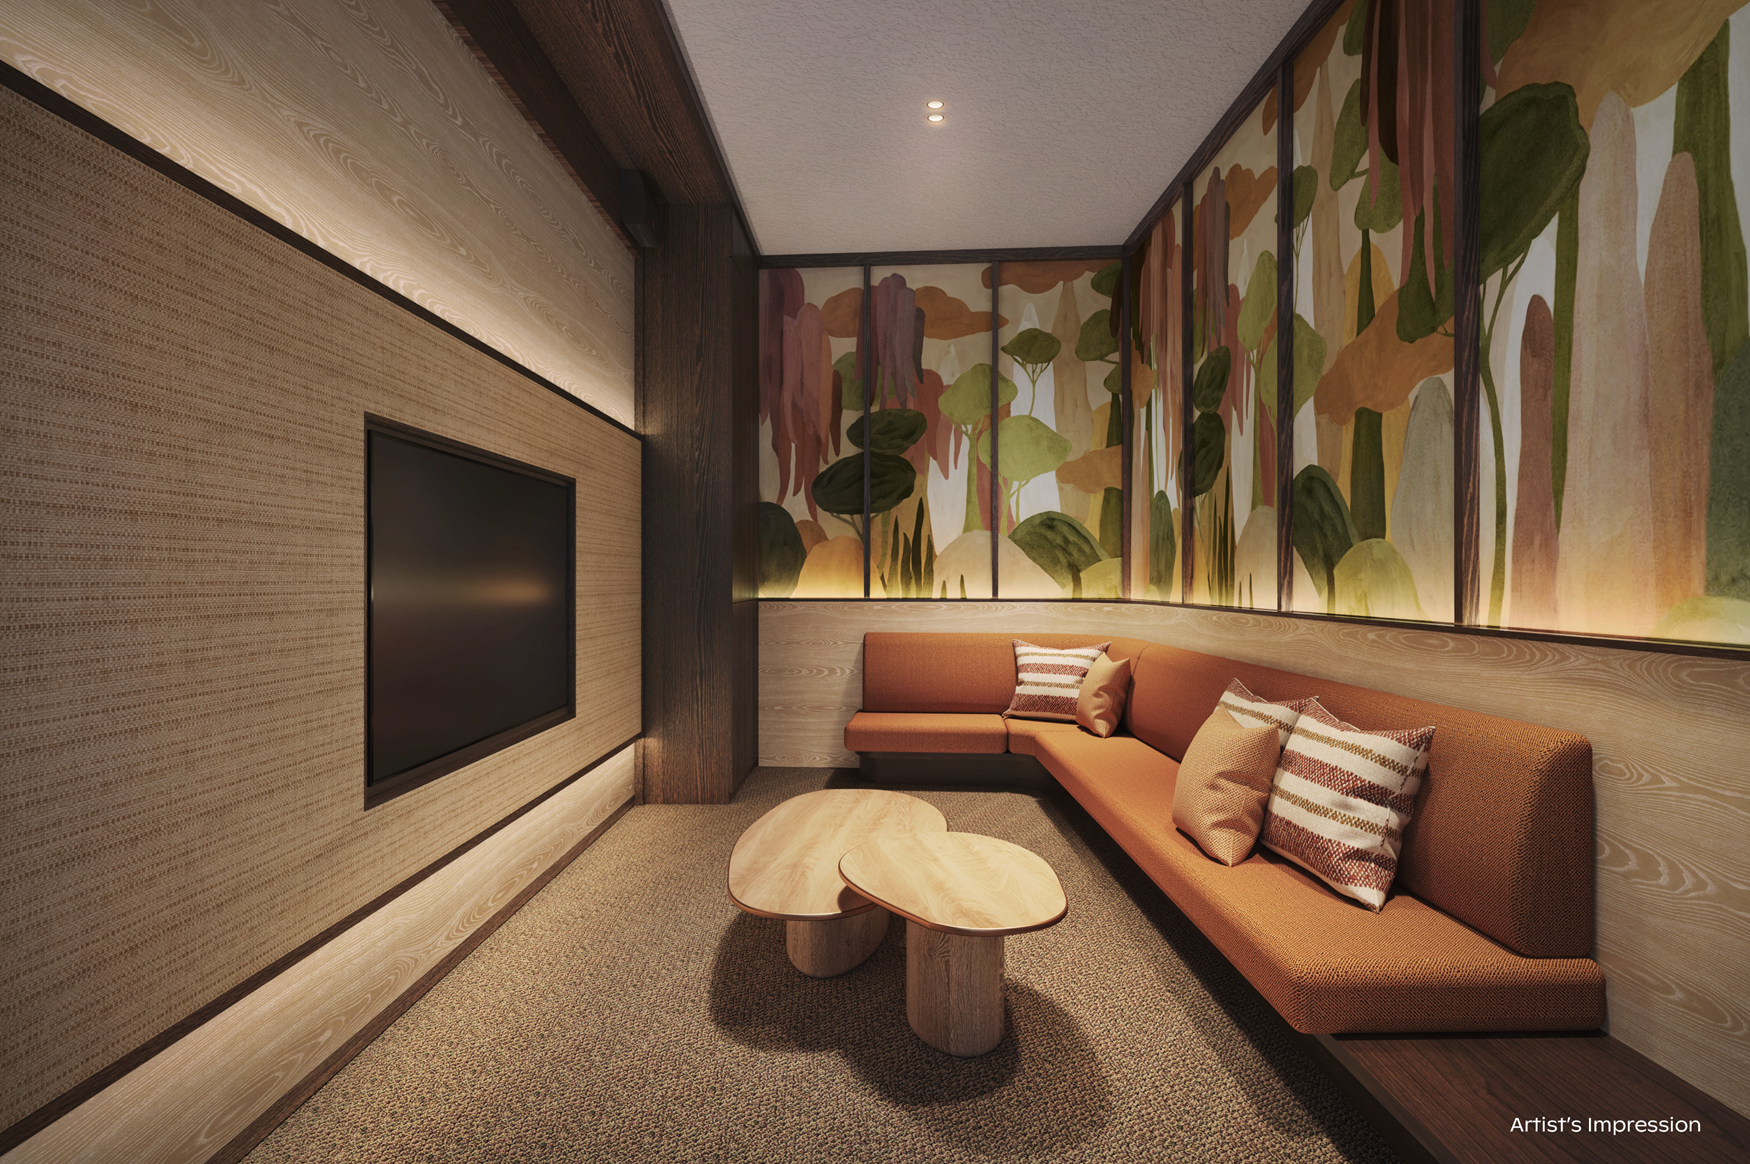
Private Entertainment & Media Room
Crafted with warm acoustic wood paneling, custom botanical artwork, and plush corner banquette seating — designed for intimate screenings, gatherings, and celebrations.
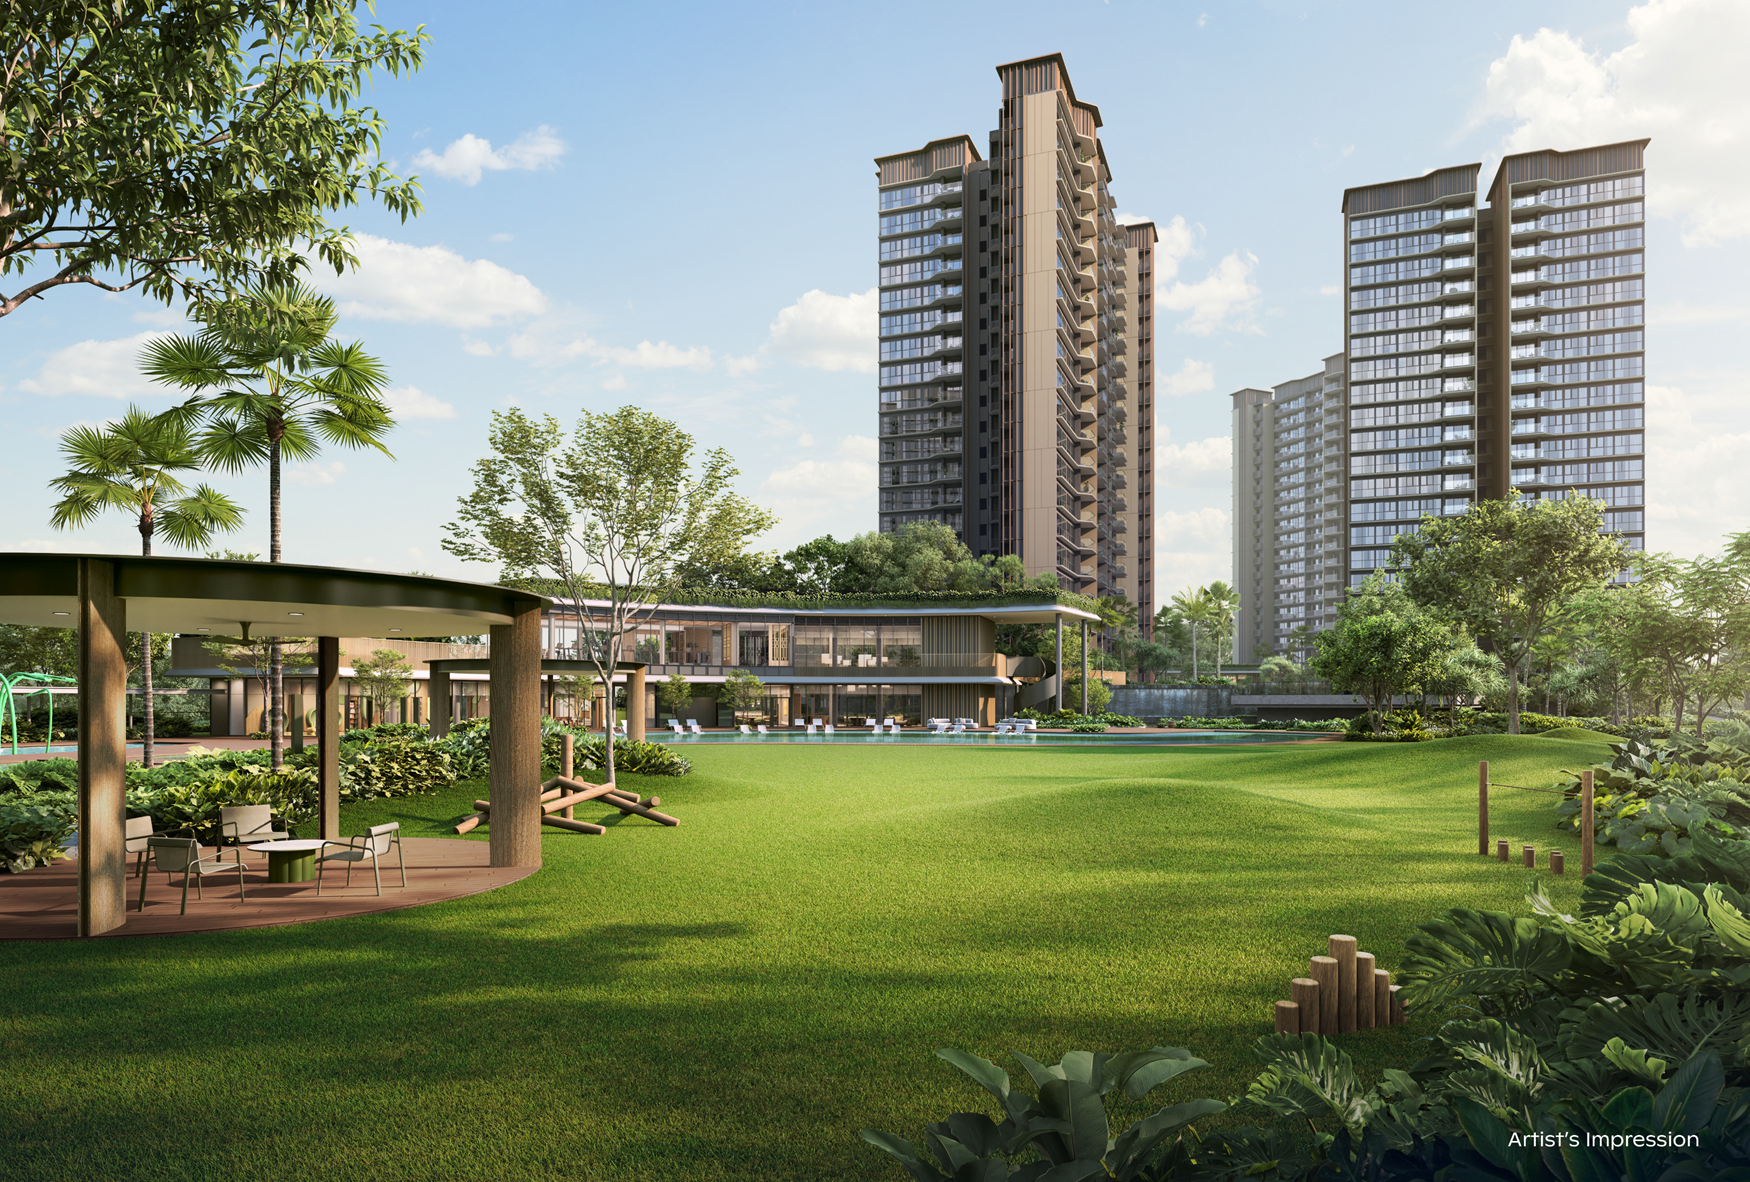
Site Plan Facilities
Verified list of key amenities based on the official site map:
Project Information
| Development Name | Thomson Reserve |
|---|---|
| Developer | Tamarind Development Pte. Ltd. (UOL Group, Singapore Land Group, CapitaLand Development) |
| Address | 1, 3, 5, 7, 9, 11 Bright Hill Drive, District 20 |
| Tenure | 99 Years Leasehold |
| Site Area | Approx. 51,567 sqm |
| Gross Plot Ratio | 2.1 |
| Towers | Six Residential Towers |
| Total Units | 1,268 Units (2- to 5-Bedroom) |
| Carpark Lots | 1,014 Lots |
| Estimated TOP | 2030 (Estimated) |
| Sales Preview | From 3 October 2026 (Estimated) |
| Launch Date | 17 October 2026 (Estimated) |
Register Your Interest
Register to receive the verified e-brochure, official site plan, showflat viewing appointments, and developer price updates for the sales preview from 3 October 2026.