
Verified Gallery
Visual impressions and site plans directly sourced from official project materials. All impressions are artist's impressions and subject to final authorities' approval.
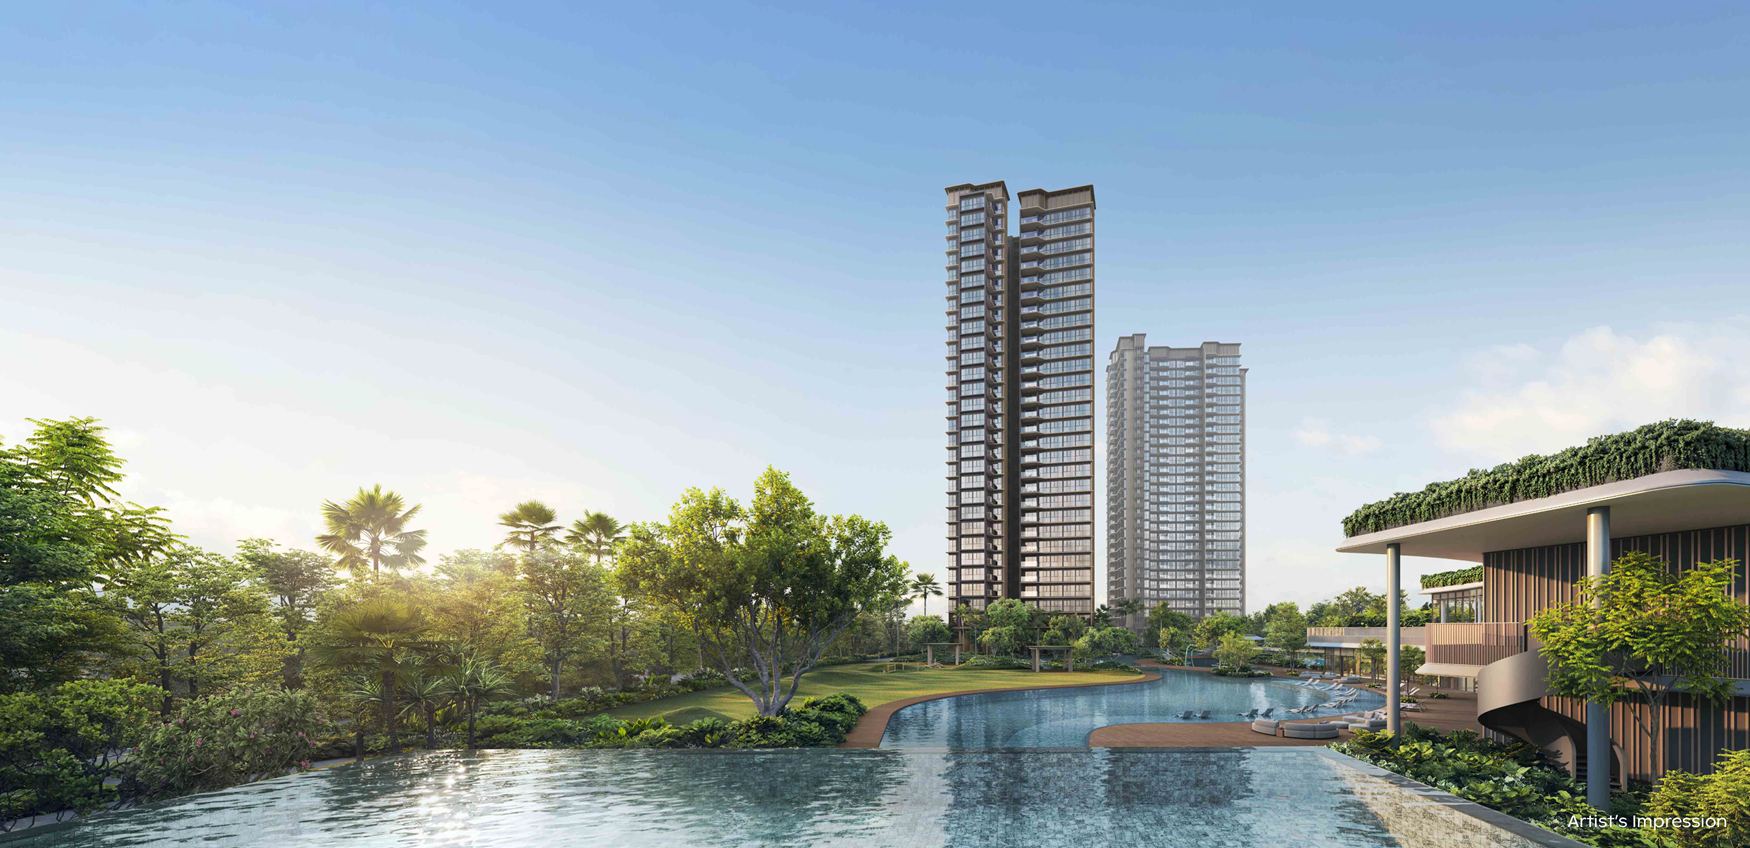
Panoramic Horizon Lap Pool & Towers Landscape
Sweeping infinity pool overlooking lush tree canopies, sun terraces, and high-rise residential towers against clear skies.
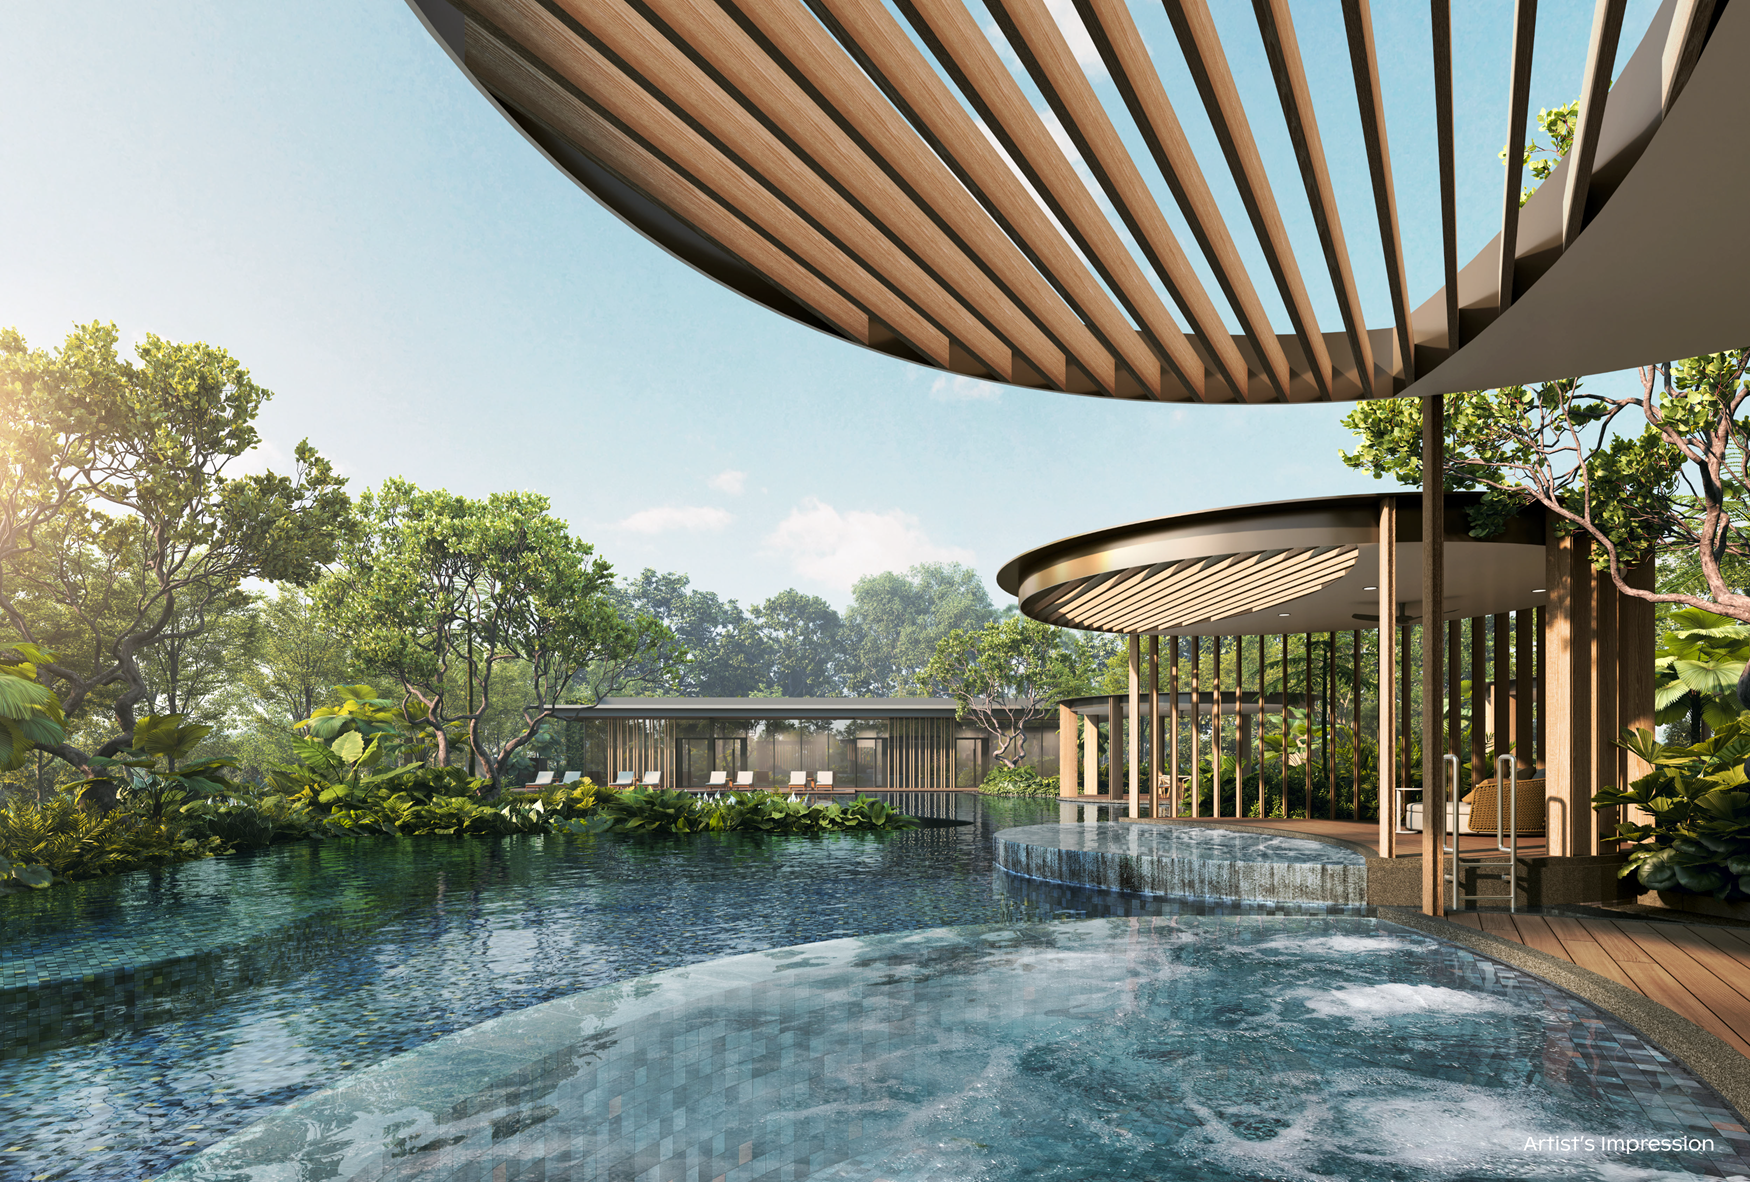
Resort Sunken Pavilion & Lagoon Pool
Sculptural timber slatted pavilion with curved jacuzzi lounge, cascaded pool edge, and surrounding tropical greenery.
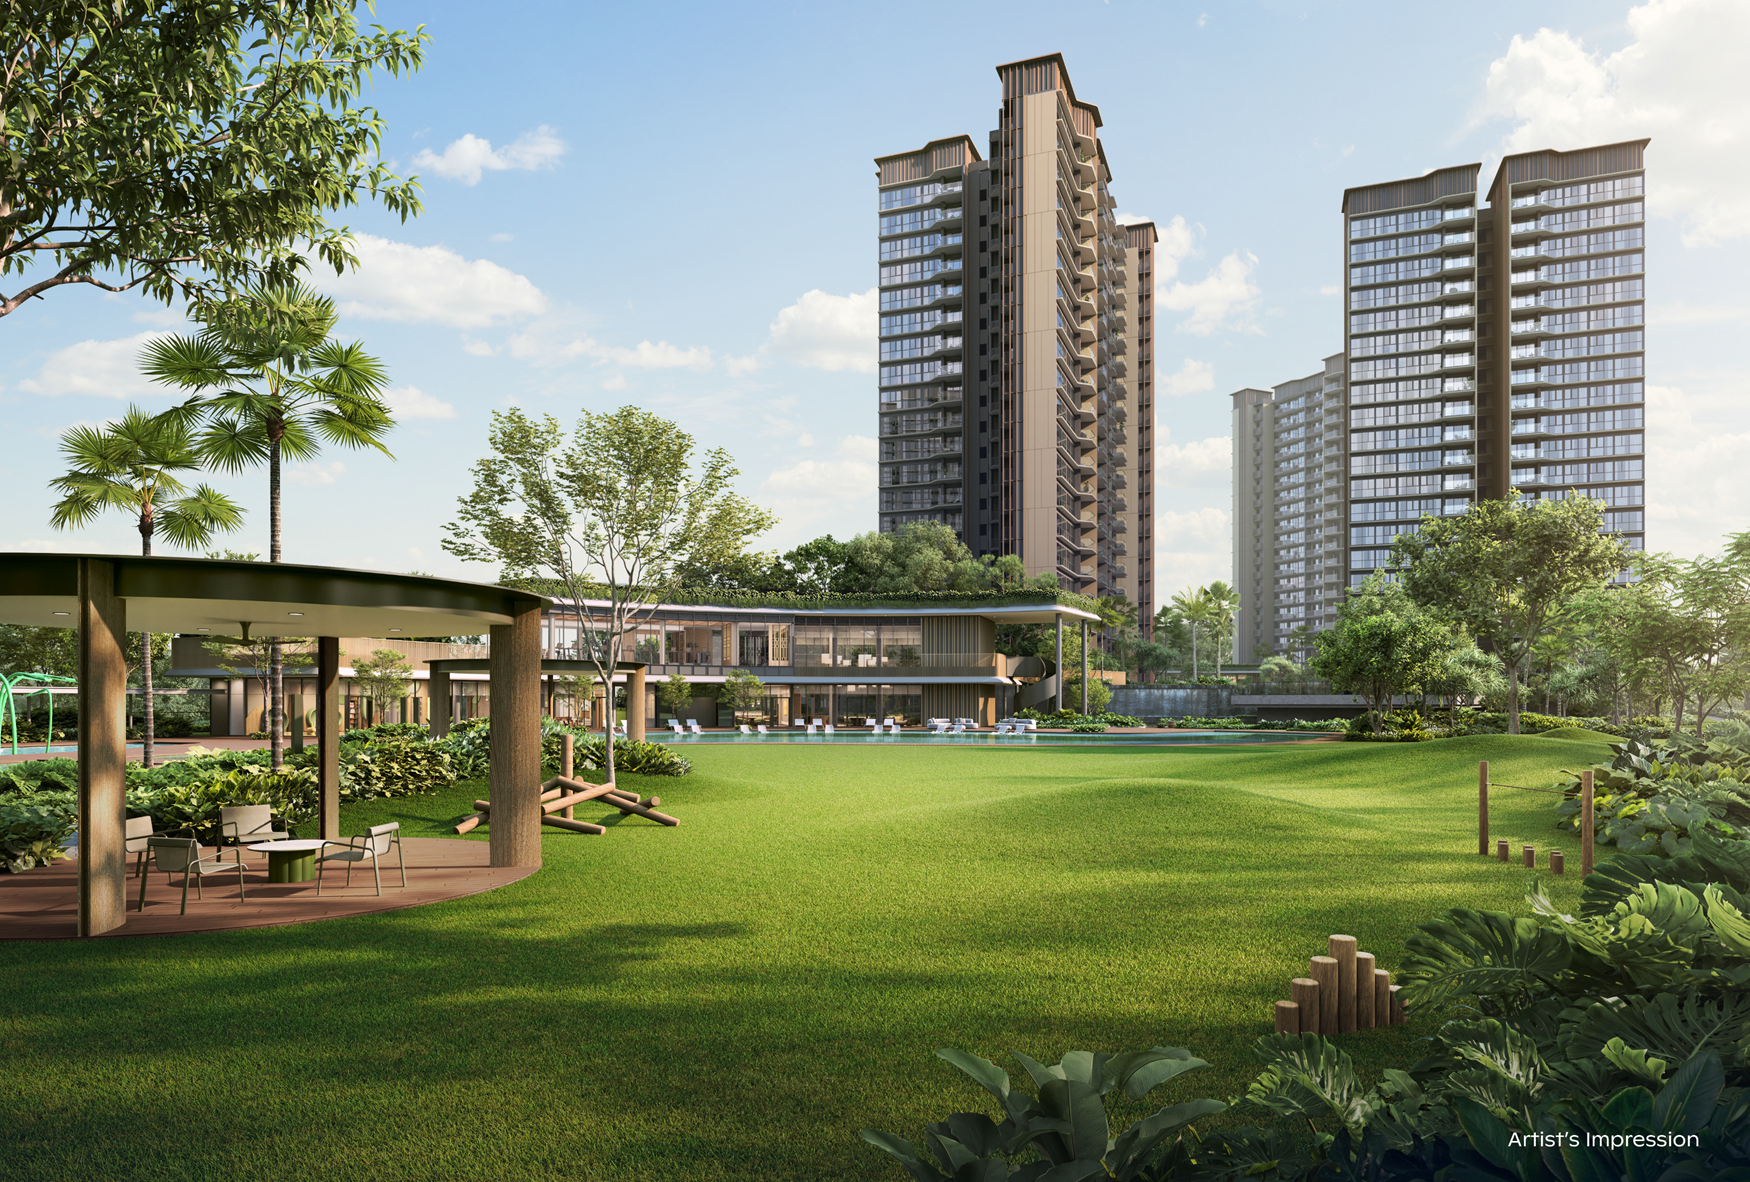
Grand Meadow Lawn & Residential Towers
Expansive green lawn with open-air garden pavilion, children's nature obstacles, and towers rising beyond the clubhouse.
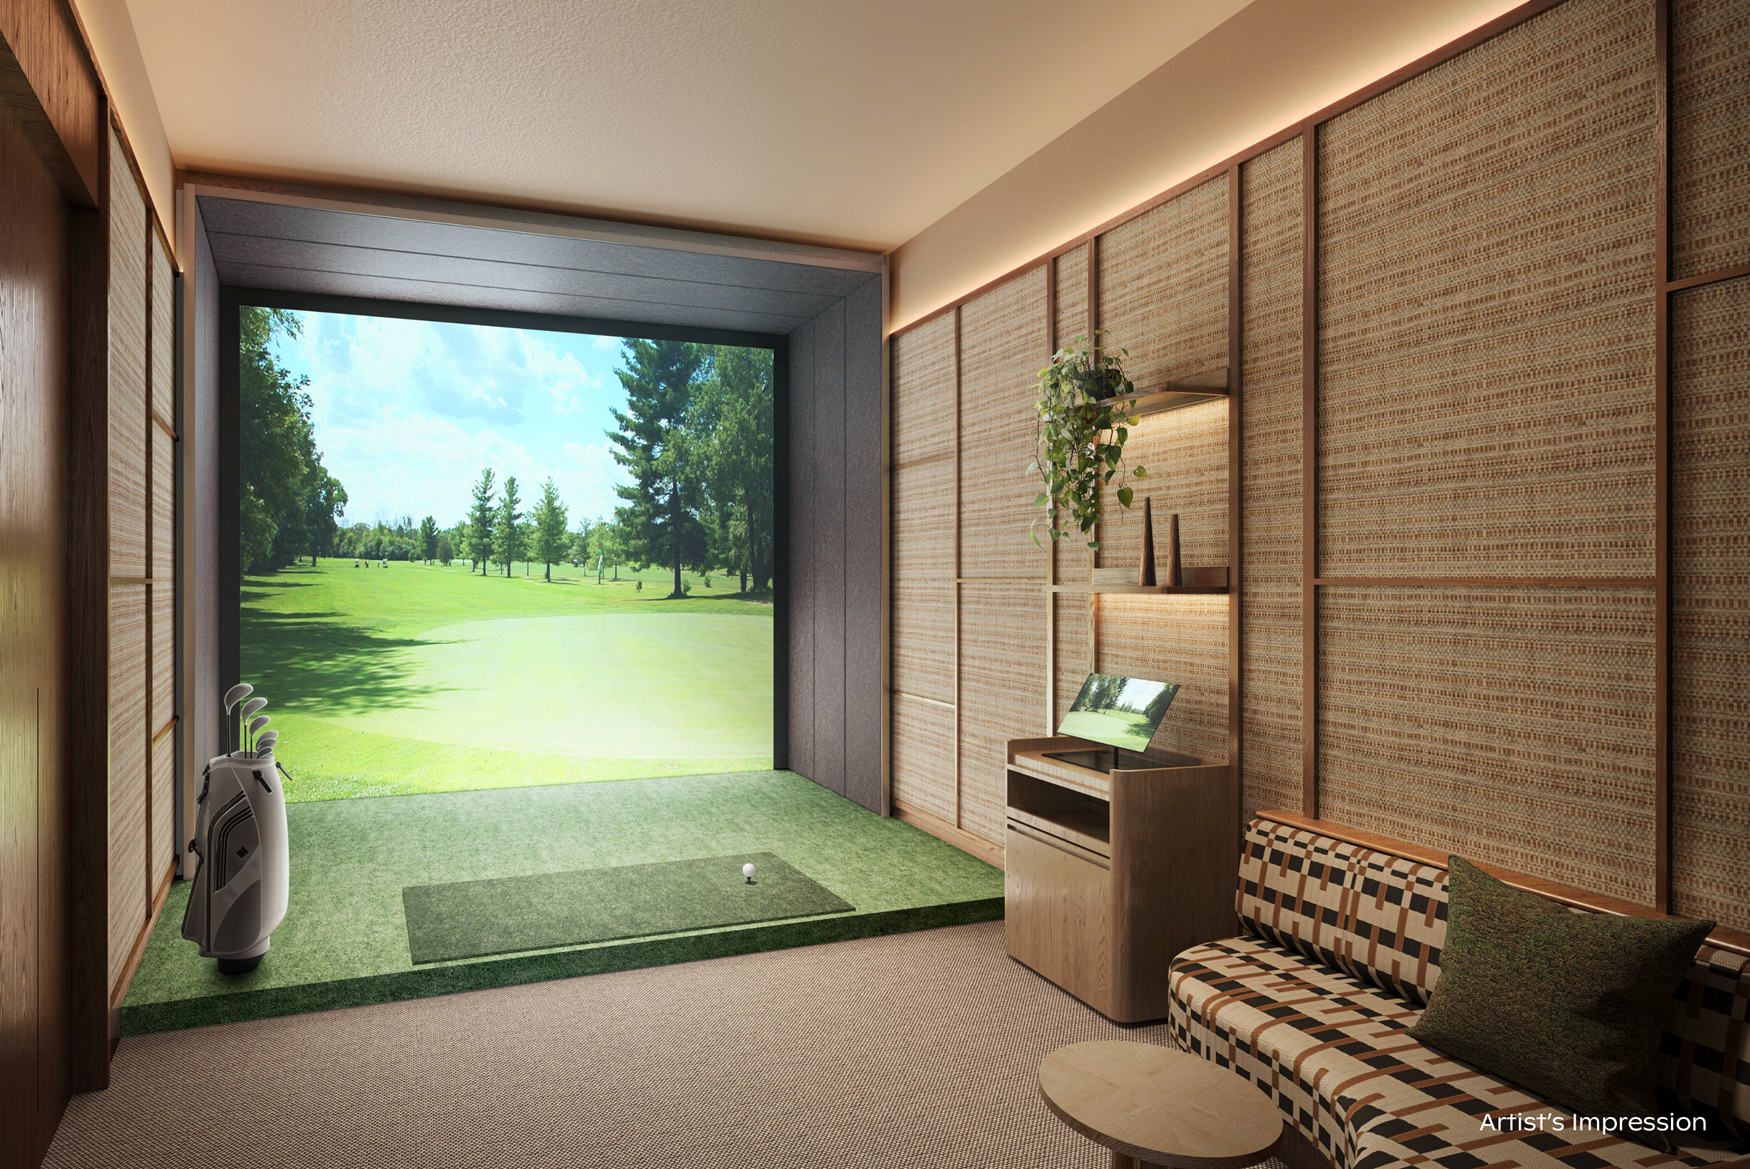
Virtual Golf Simulator Suite
Private indoor golf simulator room equipped with precision swing sensor screen, practice green, textured lounge seating, and golf bag display.
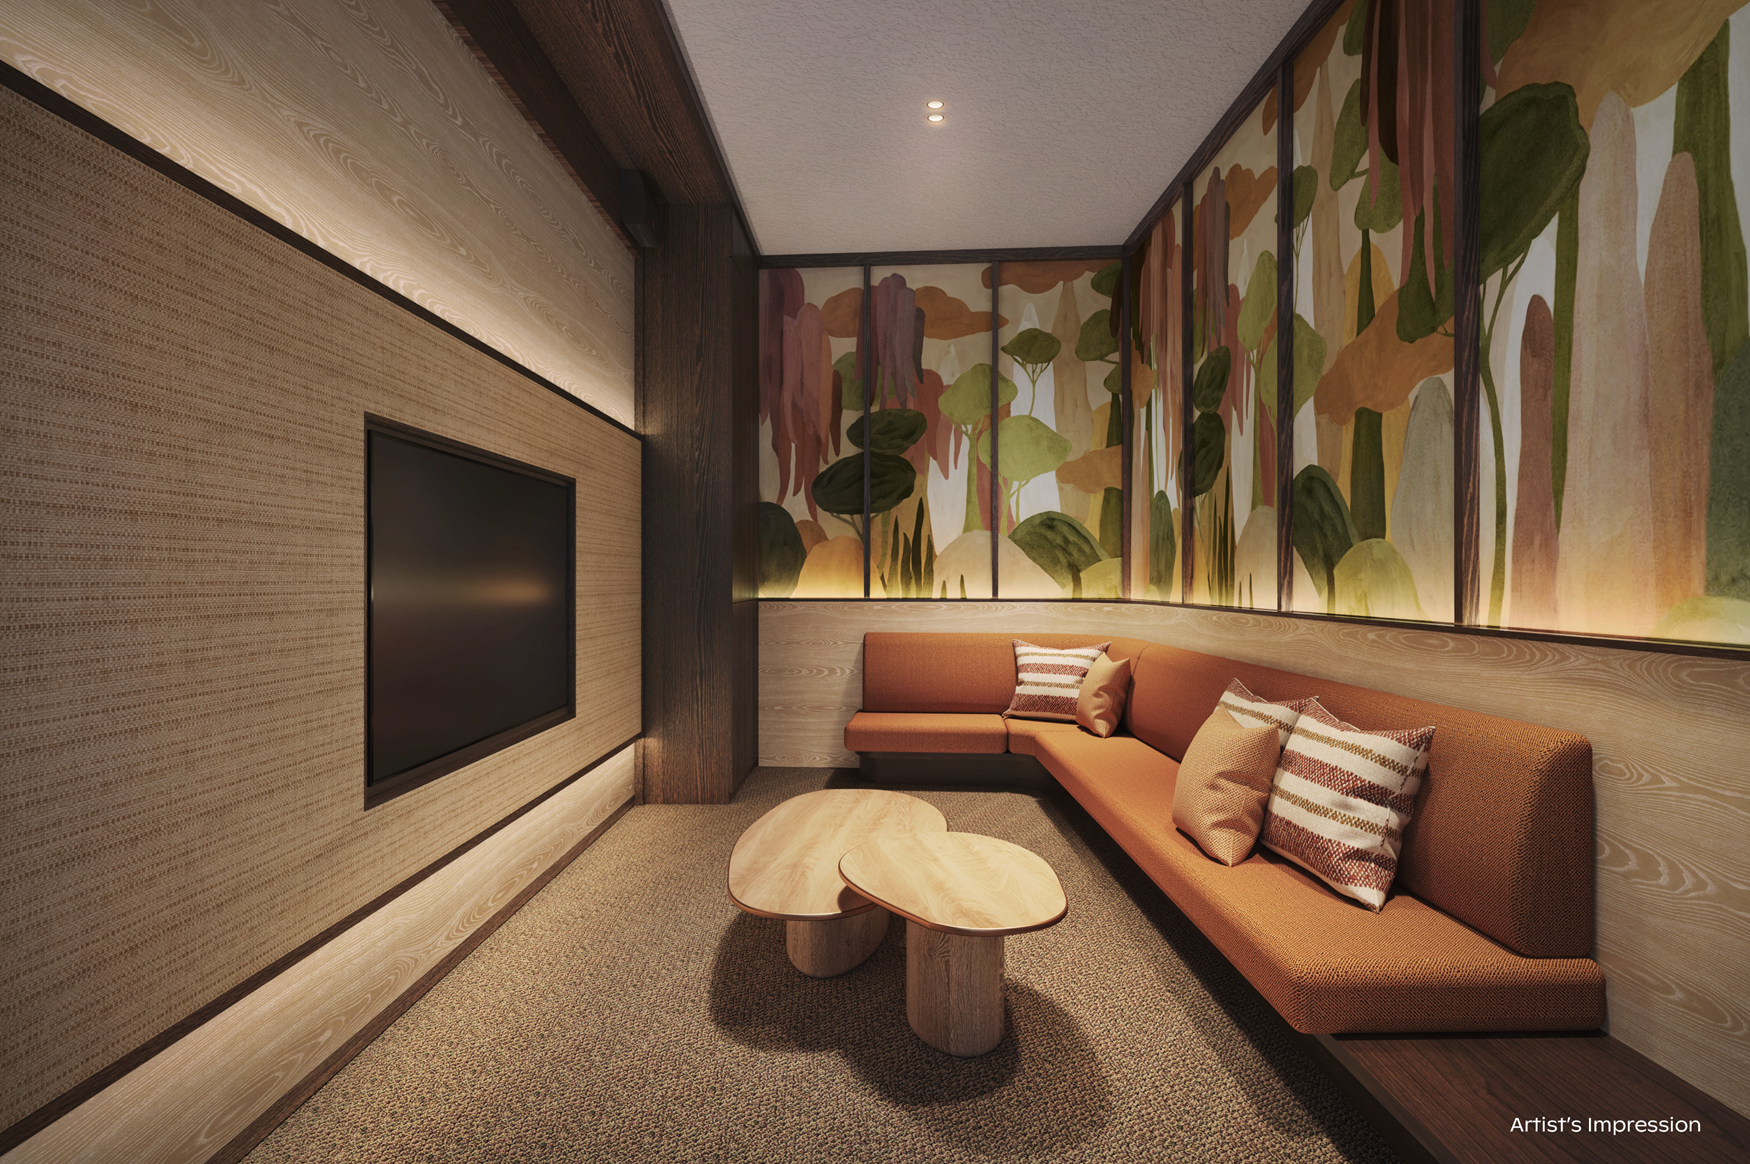
Private Entertainment & Media Lounge
Intimate screening room featuring acoustic wood wall paneling, bespoke botanical artwork mural, flat-screen display, and plush corner sofa.
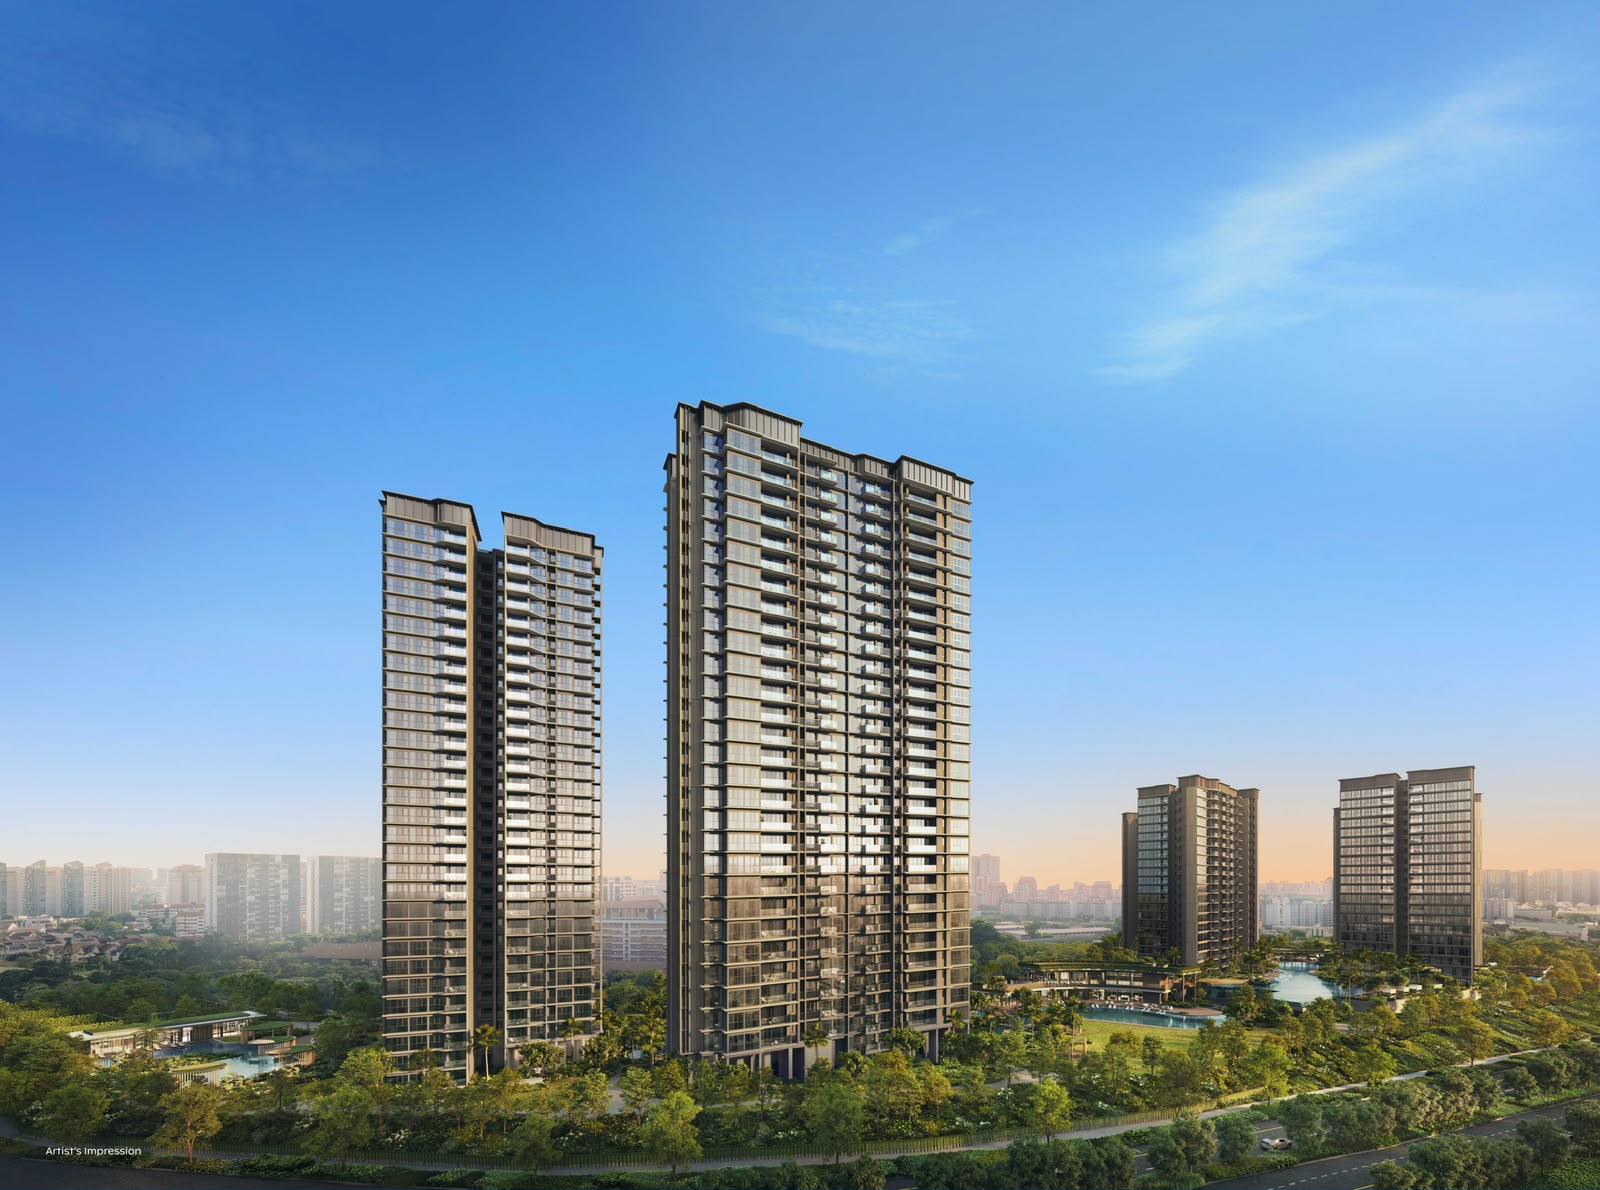
Thomson Reserve Towers Exterior & Landscape
Six modern residential towers overlooking lush tropical tree canopies and water features.
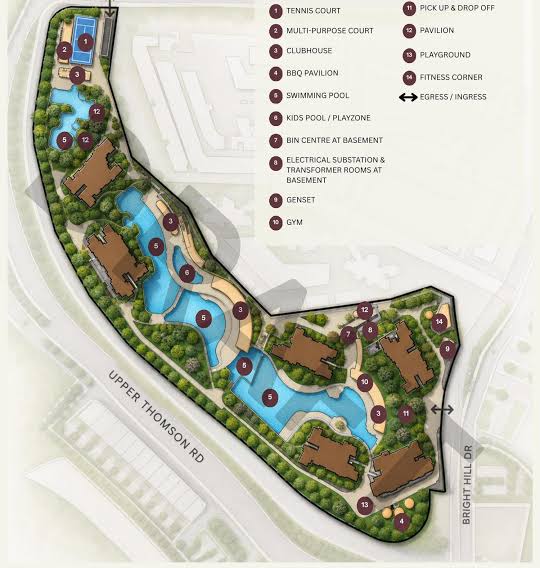
Master Site Plan & Amenities Layout
Detailed site map highlighting the 14 facilities, water pools, and dual entrance gates along Upper Thomson Rd and Bright Hill Dr.
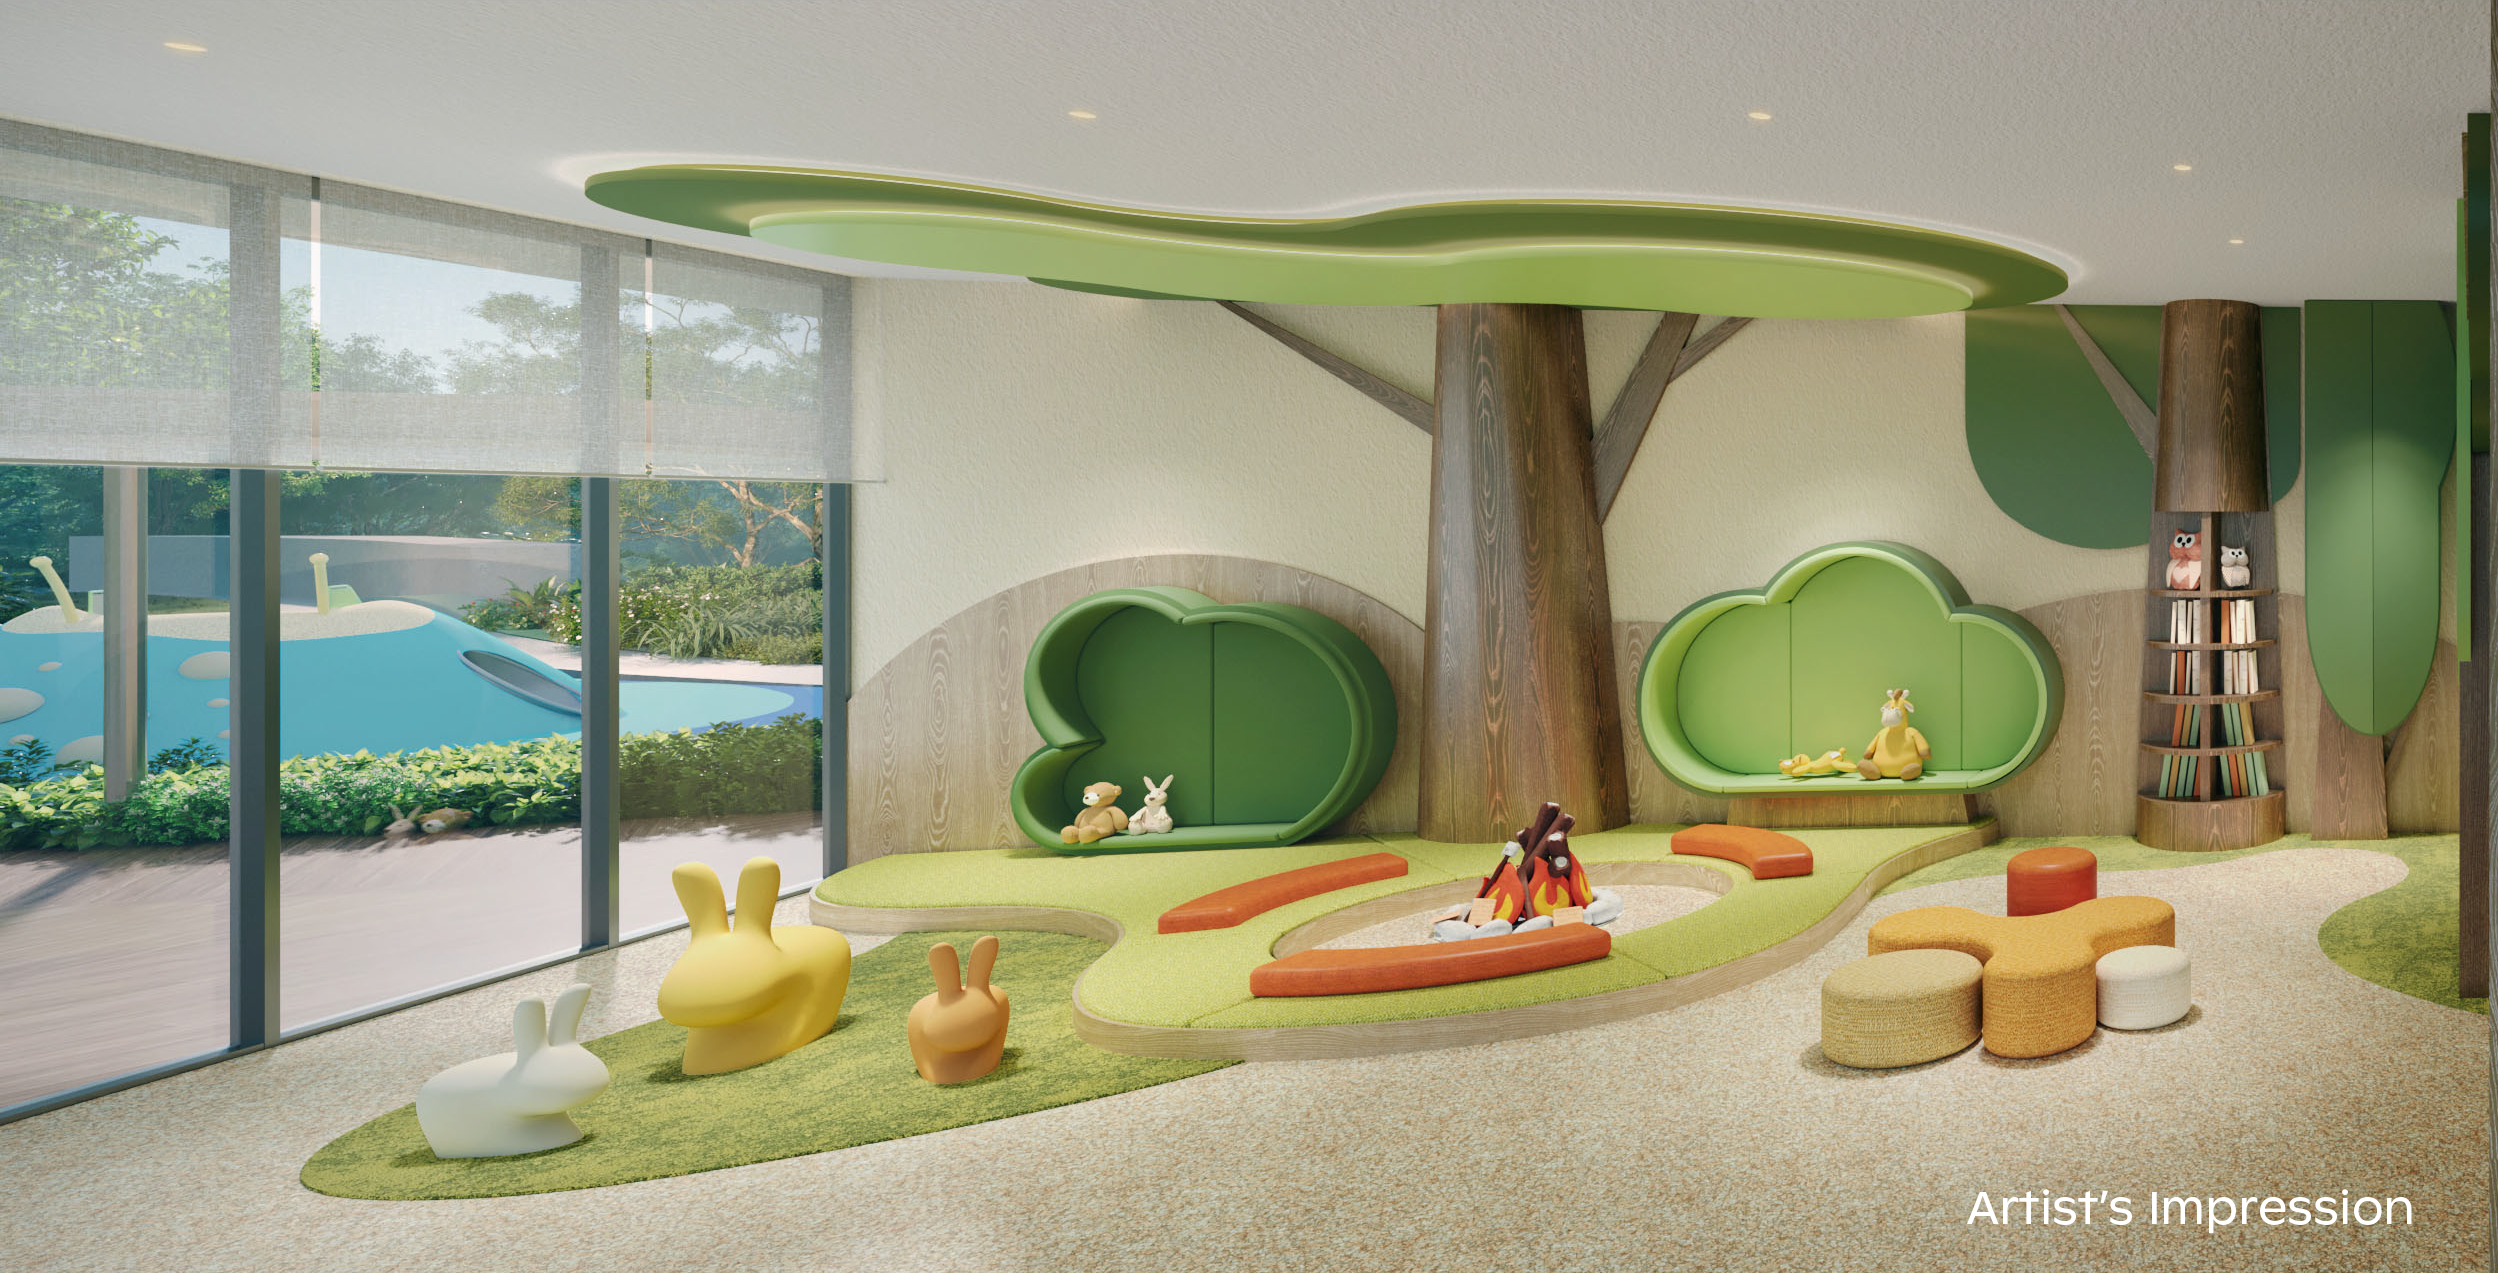
Clubhouse Kids Playzone & Study Lounge
Nature-themed interior with reading library, craft tables, and dedicated children's interactive corner.
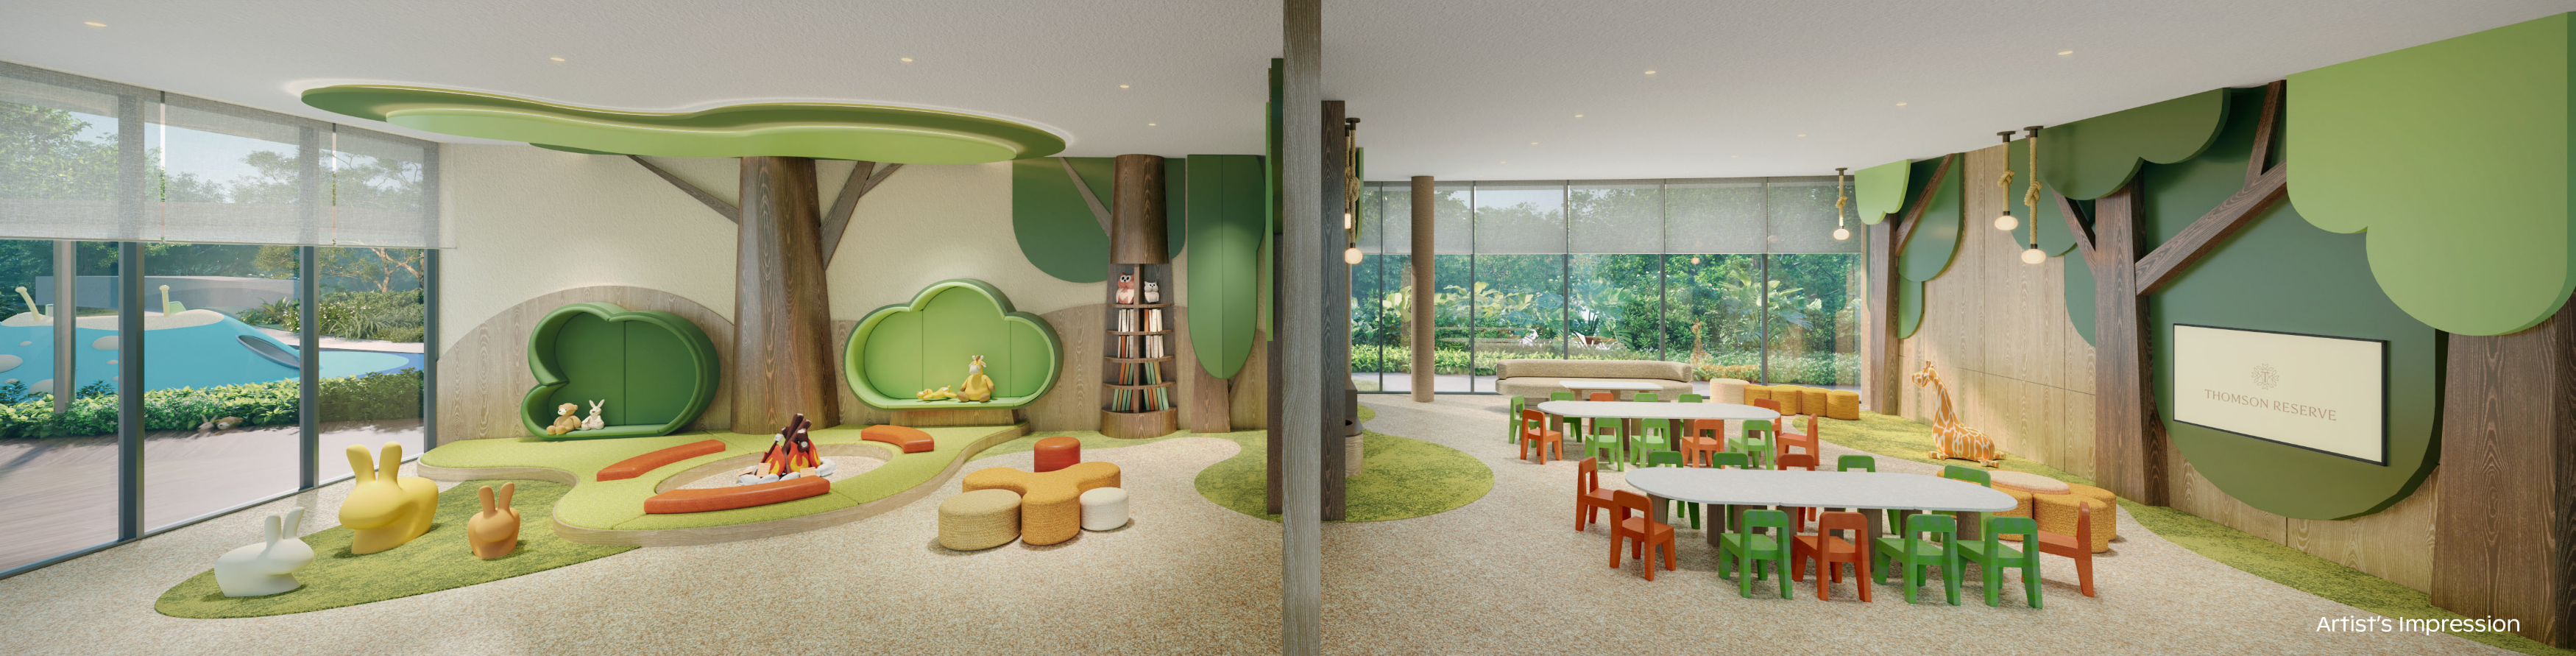
Indoor Play Pavilion & Garden Terrace
Panoramic timber-framed space opening up directly to the surrounding water elements and landscaped grounds.
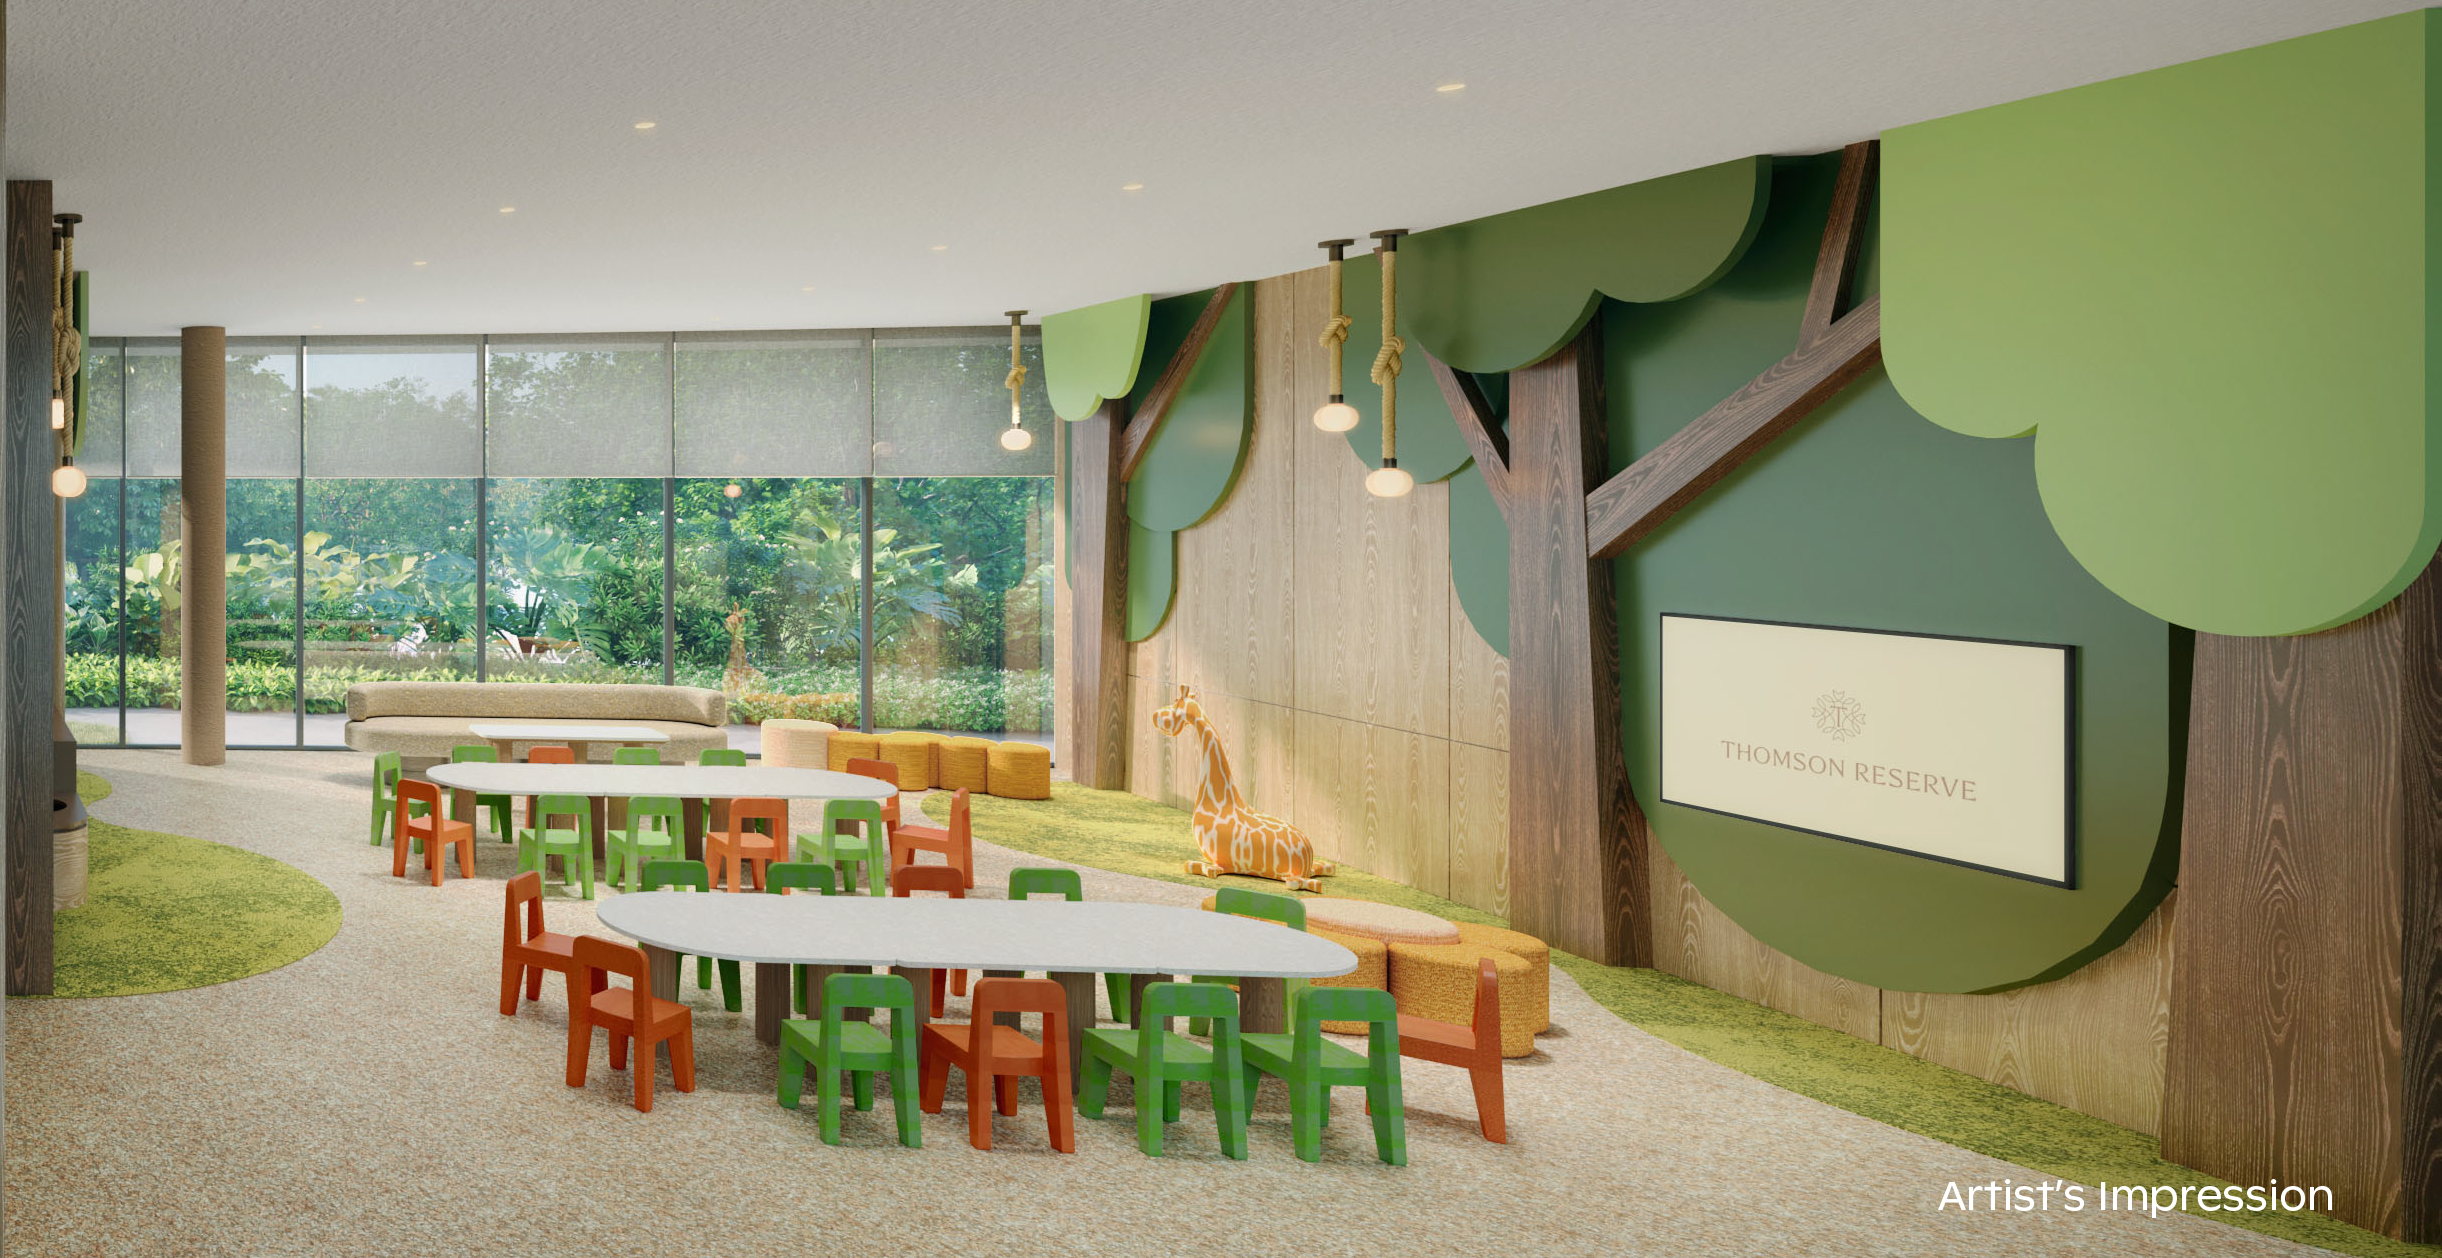
Kids Creative Play Corner
Treehouse-inspired design with soft seating, reading nook, and child-safe play features.
Request the Complete Visual Kit
Additional high-resolution floor plans and architect elevations will be released ahead of the sales preview on 3 October 2026.
Register for Updates