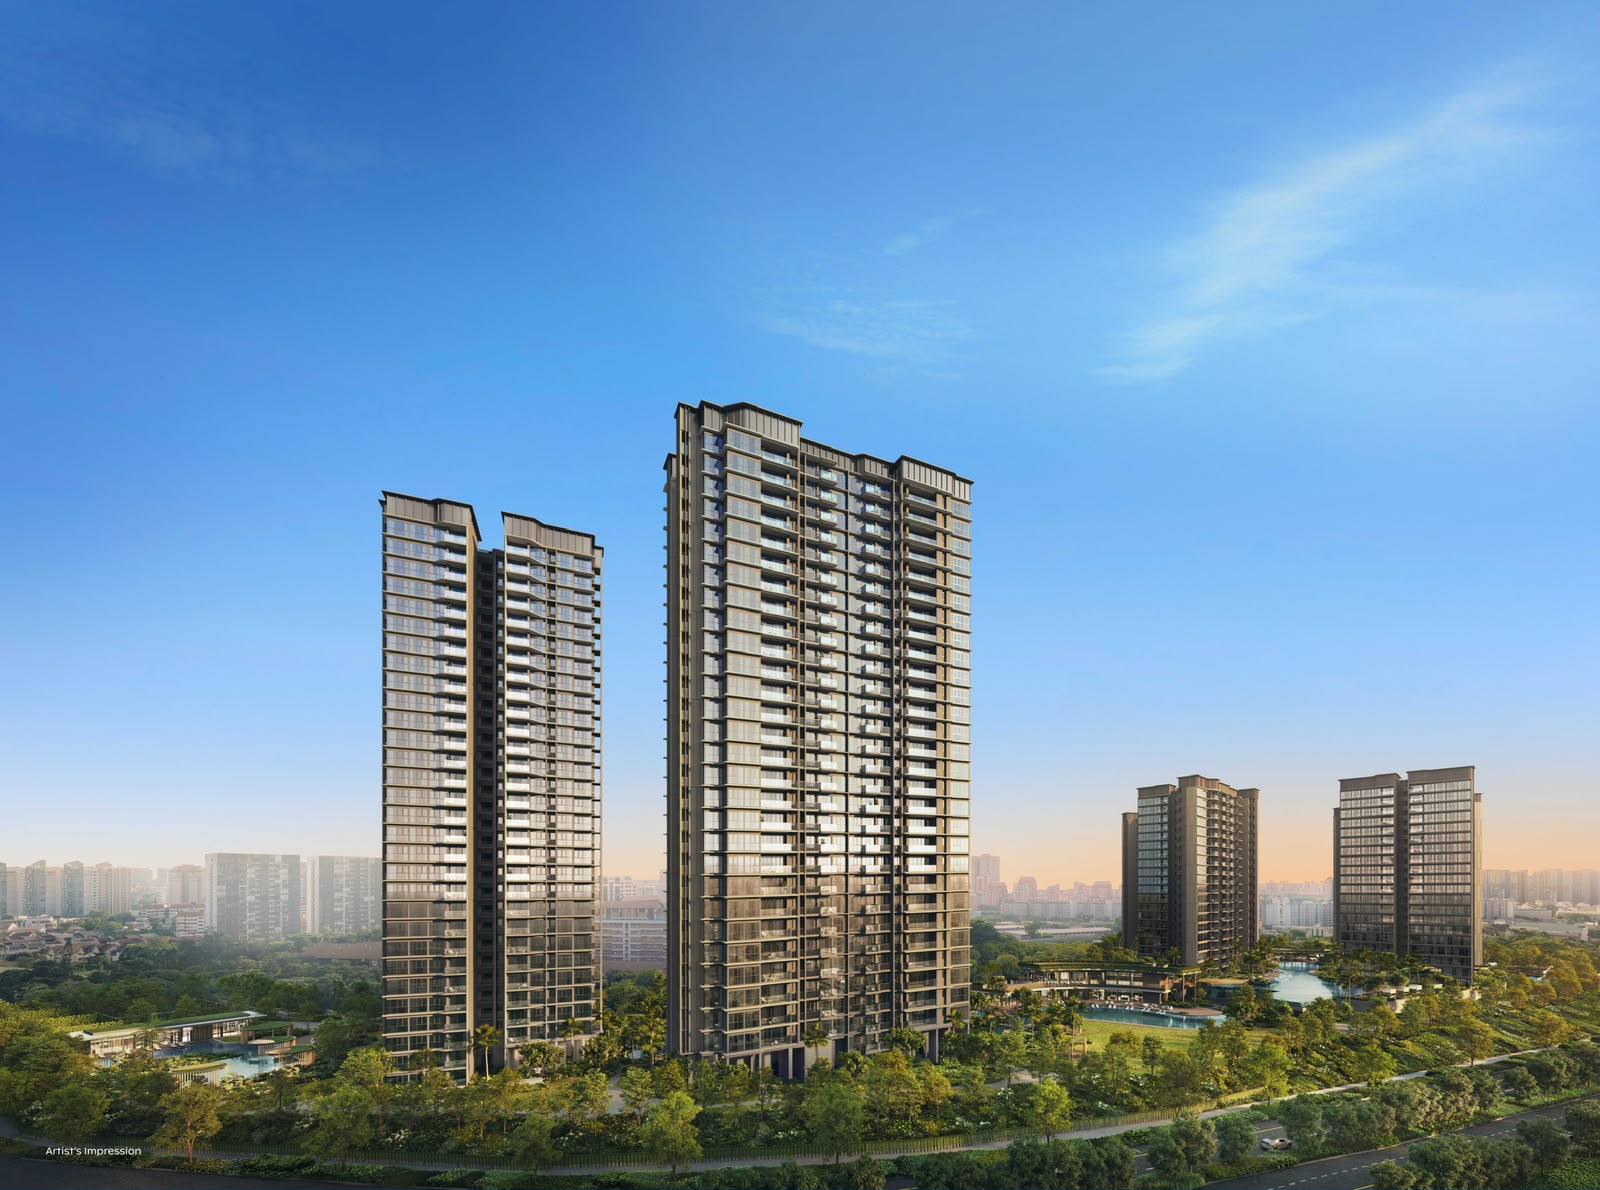
Six Towers at Bright Hill Drive
Thomson Reserve spans approximately 51,567 sqm of land across 1, 3, 5, 7, 9, and 11 Bright Hill Drive, with 1,268 residences and 1,014 car park lots.
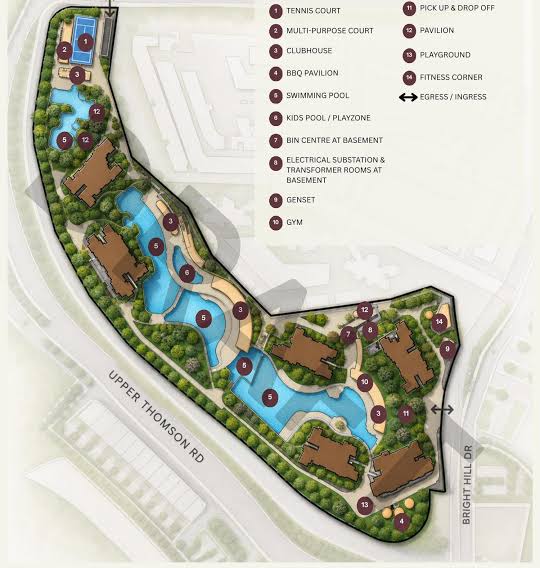
Verified Site Facilities
Numbered as keyed directly in the official architectural site map:
Tennis Court
Regulation tennis court located at the north section of the site.
Multi-Purpose Court
Dedicated court for outdoor recreational activities.
Clubhouse
Multi-level resident clubhouse facility nestled along the swimming lagoon.
BBQ Pavilion
Covered outdoor dining pavilions for family gatherings.
Swimming Pool
Expansive multi-tier resort swimming pool and lap pool waterscapes.
Kids Pool / Playzone
Safe shallow water playzone and children's water features.
Bin Centre at Basement
Underground waste management preserving aesthetic views.
Electrical Substation & Transformer
Basement infrastructure ensuring quiet surroundings.
Genset
Dedicated emergency standby power generator.
Gym
Fully equipped fitness gymnasium overlooking the water features.
Pick Up & Drop Off
Sheltered porte-cochère arrival along Bright Hill Drive.
Pavilion
Quiet garden pavilions immersed in tropical foliage.
Playground
Children's adventure playground safe from vehicular traffic.
Fitness Corner
Outdoor bodyweight and workout stations amidst greenery.
Modern Facade & Landscaping
Designed with timeless dark-bronze accents and generous glass apertures, each tower is positioned to maximize natural ventilation and views across Upper Thomson greenery and the internal water sanctuary.